
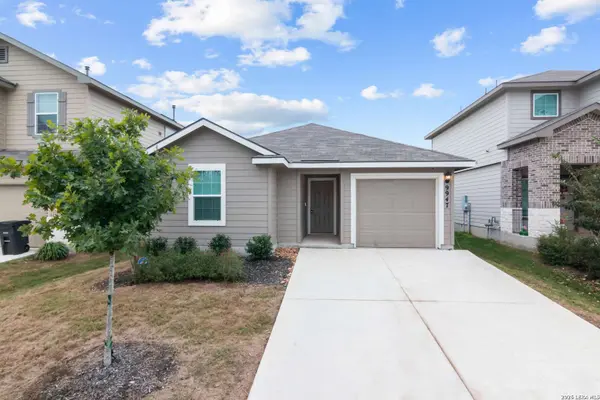
9947 AUGER RUN
San Antonio, TX 78221
- 3 Beds
- 2 Baths Full Baths: 2
- 1,411 SqFt
- 5,227 Lot Size
- 2024 Year Built
GALLERY
PROPERTY DETAIL
Key Details
Property Type Single Family Home
Sub Type Single Family Detached
Listing Status Active
Purchase Type For Sale
Square Footage 1, 411 sqft
Price per Sqft $187
Subdivision Hacienda
MLS Listing ID 2031124
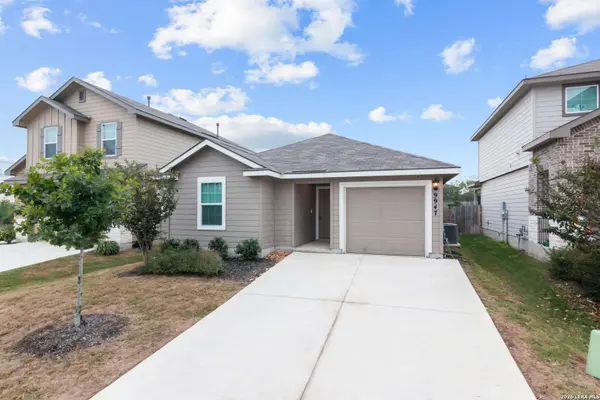
Style One Story
Bedrooms 3
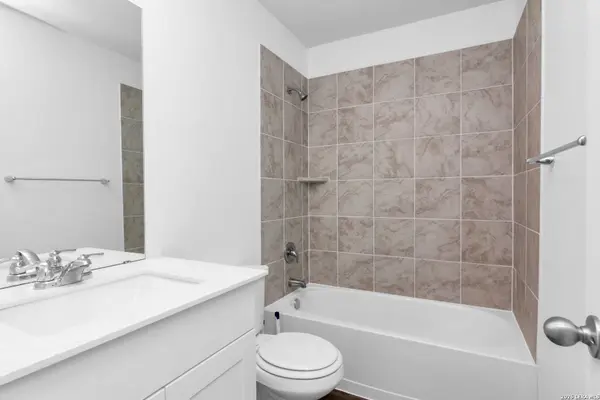
Full Baths 2
Construction Status Pre-Owned
HOA Fees $110/qua
HOA Y/N Yes
Year Built 2024
Annual Tax Amount $583,970
Tax Year 2026
Lot Size 5,227 Sqft
Property Sub-Type Single Family Detached
Location
State TX
County Bexar
Area 2301
Rooms
Master Bathroom Main Level 7X7 Tub/Shower Combo
Master Bedroom Main Level 15X12 Walk-In Closet, Full Bath
Bedroom 2 Main Level 11X11
Bedroom 3 Main Level 10X10
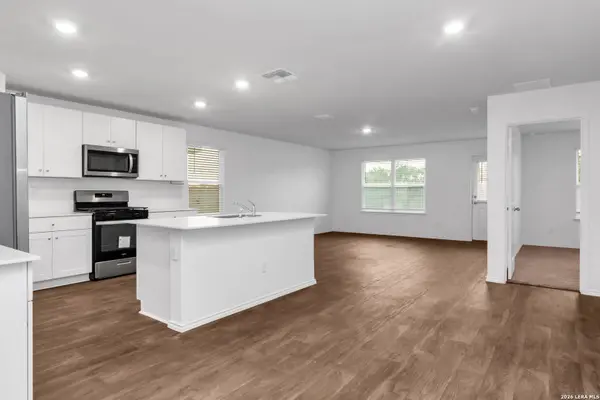
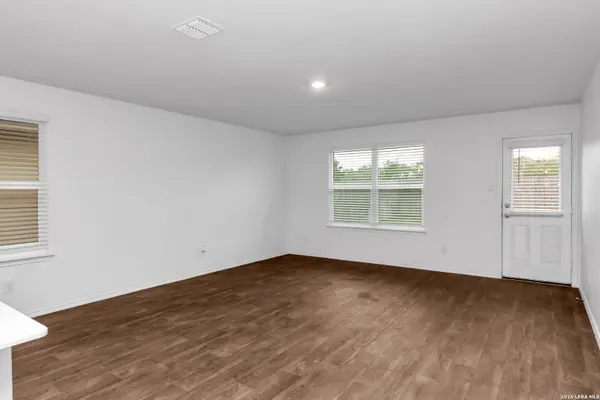
Living Room Main Level 16X13
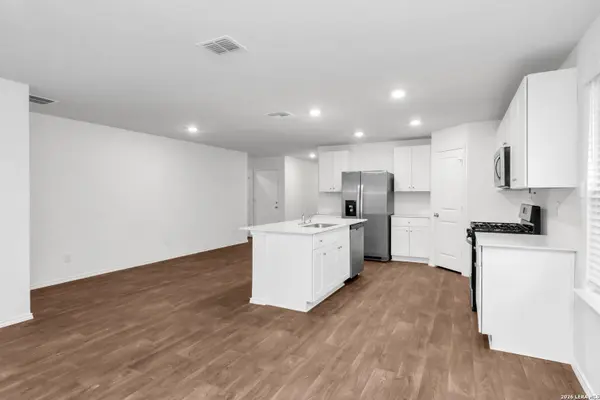
Dining Room Main Level 12X8
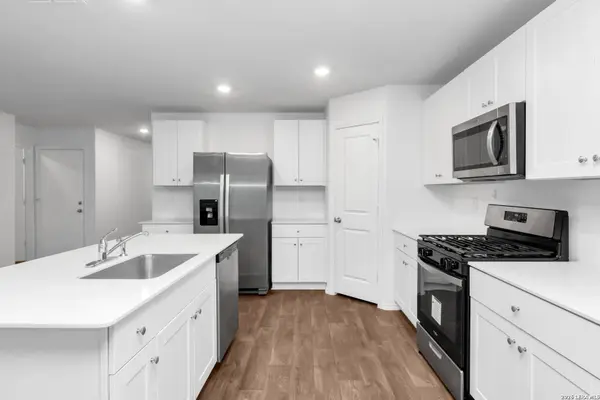
Kitchen Main Level 13X13
Building
Lot Description Cul-de-Sac/Dead End
Faces East
Story 1
Foundation Slab
Sewer Sewer System, City
Water Water System, City
Construction Status Pre-Owned
Interior
Heating Central
Cooling One Central
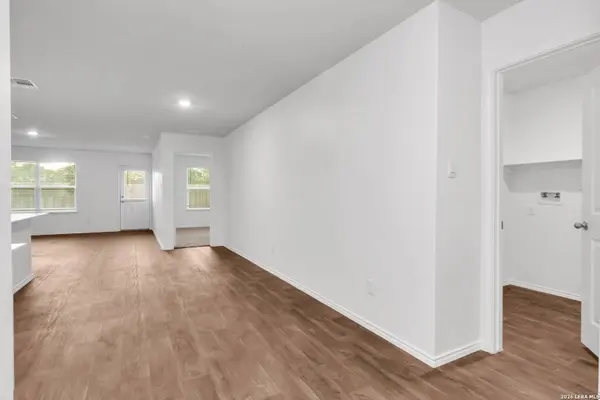
Flooring Carpeting, Vinyl
Inclusions Washer Connection, Dryer Connection, Microwave Oven, Stove/Range, Gas Cooking, Refrigerator, Disposal, Dishwasher, Ice Maker Connection, Smoke Alarm, Pre-Wired for Security, In Wall Pest Control, Solid Counter Tops
Heat Source Electric
Exterior
Exterior Feature Patio Slab, Covered Patio, Privacy Fence, Sprinkler System, Double Pane Windows
Parking Features One Car Garage
Pool None
Amenities Available Park/Playground, Jogging Trails, BBQ/Grill
Roof Type Composition
Private Pool N
Schools
Elementary Schools Julian C. Gallardo Elementary
Middle Schools Losoya
High Schools Southside
School District South Side I.S.D
Others
Miscellaneous Builder 10-Year Warranty,Investor Potential,As-Is
Acceptable Financing Conventional, FHA, VA, TX Vet, Cash, Investors OK
Listing Terms Conventional, FHA, VA, TX Vet, Cash, Investors OK
SIMILAR HOMES FOR SALE
Check for similar Single Family Homes at price around $265,000 in San Antonio,TX

Active
$262,000
606 W BAETZ BLVD, San Antonio, TX 78221-3407
Listed by David Wilcox of Keller Williams Heritage • (210) 269-41613 Beds 2 Baths 1,688 SqFt
Active
$153,000
1222 W Harding, San Antonio, TX 78221
Listed by Richard Rodriguez of Real Broker, LLC • (210) 502-35914 Beds 3 Baths 1,670 SqFt
Active
$140,000
3513 Commercial Ave, San Antonio, TX 78221
Listed by Sonia Ortega Melendez of Real Broker, LLC • (210) 454-72252 Beds 1 Bath 936 SqFt
CONTACT